



























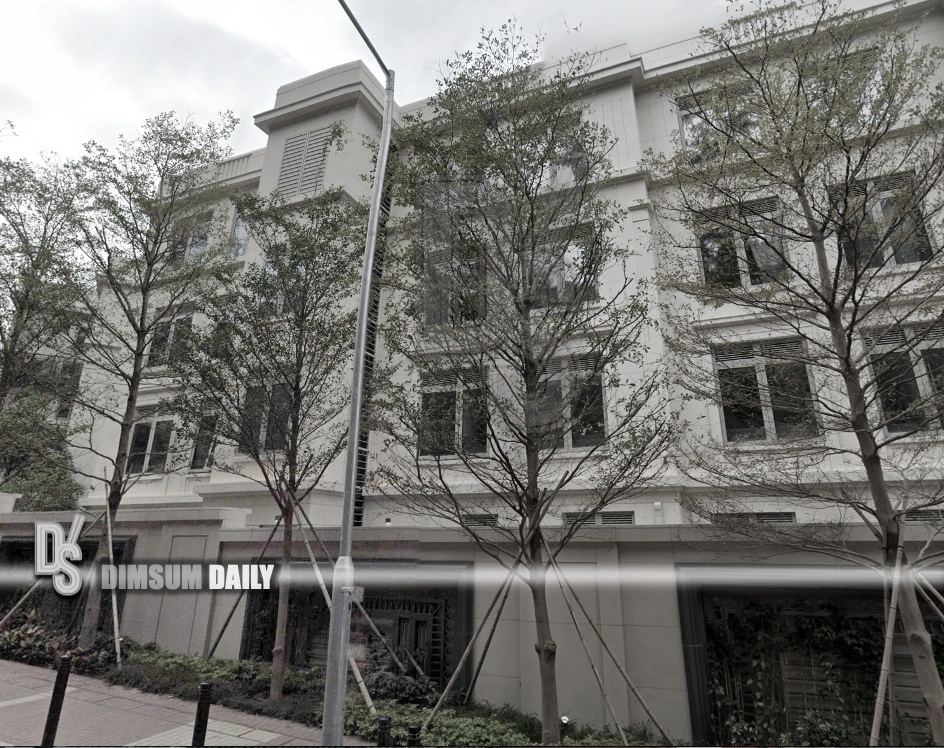
3rd October 2026 – (Hong Kong) The Buildings Department is investigating a detached house at the Stanley luxury estate ONE STANLEY after an owner’s registered structural engineer reported that some main steel reinforcement was as much as 41 to 75 per cent lighter than the approved drawings, with bar spacing badly off plan.
The development at 128 Wong Ma Kok Road is by K&K Property Holdings, co-founded by Kino Law Kin-yat, the group’s chief executive and chairman, and his father, Raymond Law. The building contractor is Treasure Construction Engineering Limited, a wholly owned subsidiary of China State Construction Development Holdings Limited. The scheme comprises 32 houses and 11 low-density apartment blocks, just 82 homes in all, marketed for privacy and high-end finishes, with individual houses often selling for more than HK$100 million. Fifty-nine units have been sold, more than 70 per cent of the stock, for a total of more than HK$6.25 billion.
According to an investigation published on the evening of 2nd October, an owner paid more than HK$100 million in April 2024 for a four-bedroom house of more than 3,000 square feet saleable, completing handover that August. When workers began interior fitting-out, they found abnormal conditions in the surface concrete of some floor slabs. The owner then commissioned an engineering consultant, a testing laboratory and a registered structural engineer for a full survey.
The department said it received a complaint from the owner’s representative in January 2026 about structural safety of the slabs. Officers inspected in March after an appointment and judged there was no obvious danger to the overall structure, while opening an investigation. On 29th and 30th June they returned with a cover meter and ground-penetrating radar. From 17th September they carried out open-up inspections, cutting away concrete at several indoor spots to measure the bars inside. Those physical openings, the department said, closely matched the earlier radar readings. It is still analysing the data and declined to give further details at this stage.
Working from the department’s on-site measurements, the owner’s registered structural engineer reported that in parts of a second-floor study the main reinforcement was 41 to 75 per cent below the approved quantity, with a maximum spacing of 57.5 centimetres. On first-floor bedroom ceilings some main bars were about 42 to 57.9 per cent fewer than the drawings. Concrete cover in places was recorded as insufficient or close to zero, which the engineer said could seriously affect the slabs’ fire resistance and long-term durability.
K&K Property told investigators it had already given the department detailed information, had received no formal findings, and saw no evidence of any breach of the rules. It said concrete strength and bar arrangement complied with the approved structural drawings and applicable standards, that the whole project was built strictly under the relevant laws and approved plans, and that the overall structure was fully safe. The developer also argued that non-destructive radar scans and open-up methods used on the owner’s side raised questions of accuracy and reliability.
The department has written to the project’s registered structural engineer demanding a report and supporting papers, including material test reports and certificates. In a later official statement, it said occupancy permission for the house was issued in July 2023, and that tests from June to September also included rebound-hammer strength checks, cover-thickness surveys, radar mapping of bars, core compressive tests and the open-up work. It found that a ground-floor lower-level beam’s protective layer lacked the steel mesh shown on the drawings, and that reinforcement in some slabs did not match the plans. Those defects did not amount to obvious danger, it said, but workmanship still needed follow-up. Letters have gone to the authorised person, registered structural engineer, registered contractor and developer seeking interviews and documents. If building professionals or contractors are found to have breached the Buildings Ordinance, the department said it would consider prosecution and disciplinary action. The Development Bureau also intends, when it tables ordinance amendments to the Legislative Council later this year, to raise the related penalties.